
A Laminar Flow Modular Operating Theatre is planned to provide controlled, filtered airflow within a surgical environment. The effectiveness of such a theatre depends on the complete ventilation and room design rather than on a single ceiling component.
Hospitals in Greater Noida evaluating laminar airflow systems should therefore look beyond product specifications and examine how filtration, air distribution, room pressure, return-air locations, equipment placement, and maintenance work together.
Understand the Purpose of Controlled Airflow
Operating theatres require an environment appropriate to the procedures being performed. Air-management strategies can help control airborne contamination while maintaining required temperature, humidity, and pressure conditions.
Laminar or unidirectional airflow arrangements are used in selected surgical environments where the project specification calls for controlled airflow over a defined area.
The exact requirement should be determined by the hospital's clinical programme, applicable standards, and qualified HVAC design.
Ceiling Layout Can Affect Performance
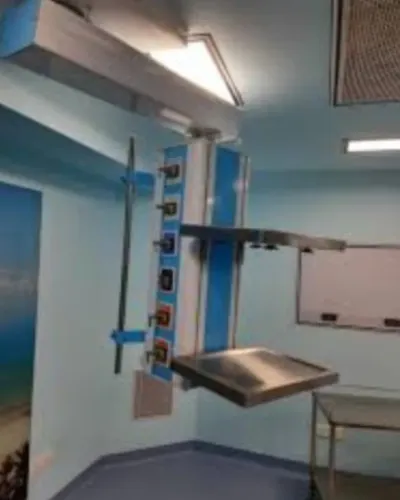
An operating theatre ceiling may contain:
- Air-distribution elements
- Surgical lights
- Pendants
- Ceiling services
- Sprinklers or fire-safety components
- Access panels
- Other equipment
Poor coordination can interrupt intended airflow or create installation conflicts. This is why ceiling services should be planned together rather than by separate contractors working independently.
Filtration Is Only One Part of the System
High-efficiency filtration is important in controlled healthcare environments, but filters alone do not determine room performance.
Air volume, pressure relationships, supply and return locations, leakage, door operation, room sealing, and maintenance practices can all influence results.
Ask How the System Will Be Maintained
A well-designed system should allow filters and relevant components to be inspected and serviced without unnecessary damage to the modular ceiling.
Hospitals should also understand what environmental monitoring, testing, and periodic verification will be required after commissioning.
Coordinate the Room as One System
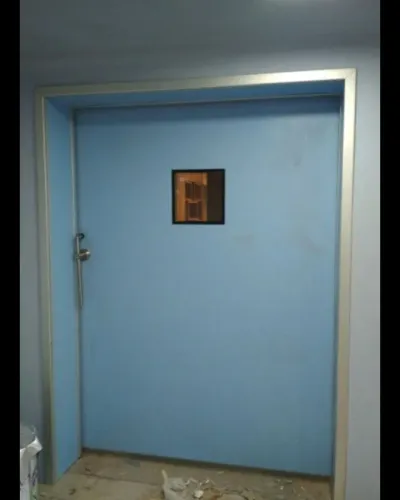
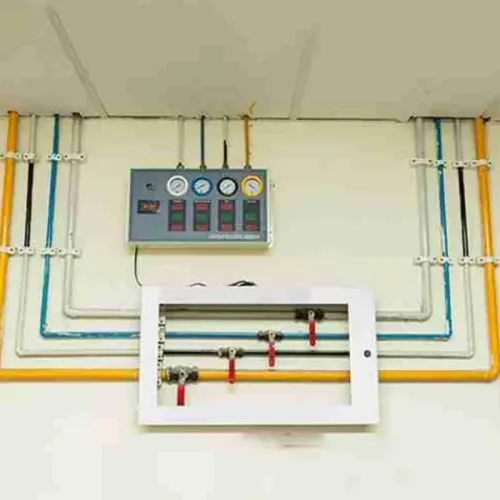
Walls, ceilings, doors, HVAC, lights, medical gases, pendants, electrical services, and surgical equipment should be considered together.
For projects in Greater Noida and elsewhere in Uttar Pradesh, Modular Healthcare System can support discussions around coordinated modular OT infrastructure.
When comparing proposals, hospital decision-makers should avoid selecting a Laminar Flow Modular Operating Theatre based solely on airflow terminology. The more useful questions concern the design basis, filtration strategy, pressure control, service coordination, testing approach, maintenance accessibility, and suitability for the intended surgical procedures.
A technically coordinated theatre is more valuable than an impressive specification that does not translate effectively into the completed surgical environment.
Keywords