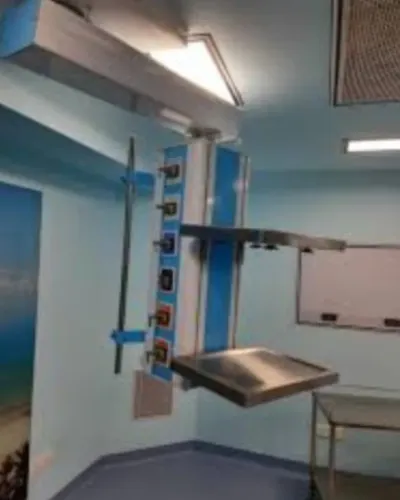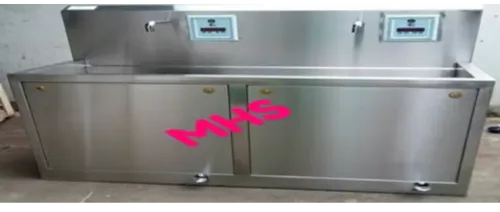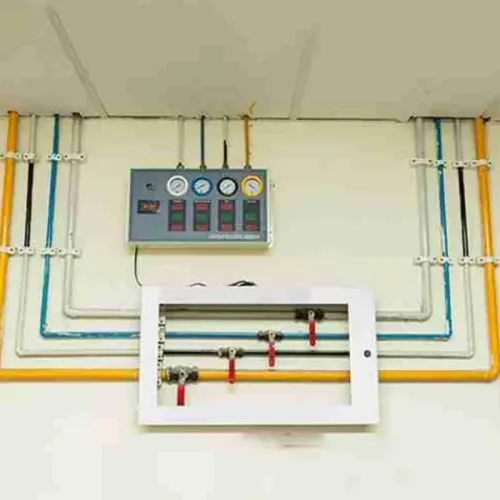
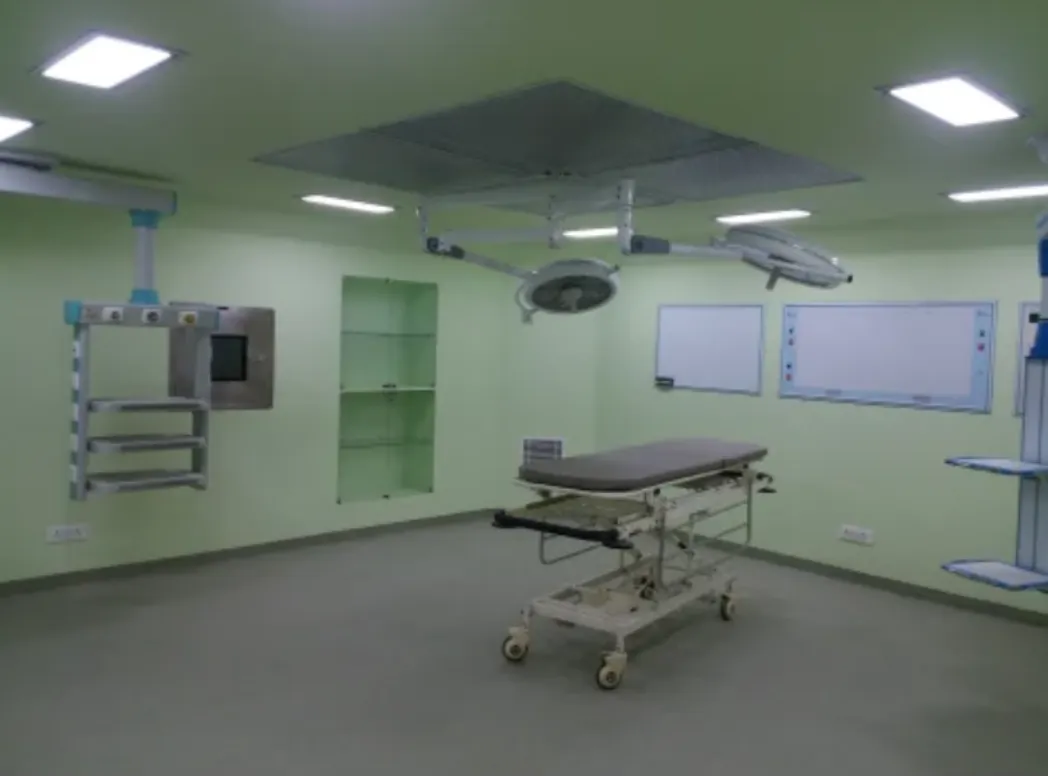
Hospitals increasingly need surgical spaces that can accommodate sophisticated equipment while remaining manageable from an engineering and maintenance perspective. Modular OT Systems address this requirement by bringing multiple elements of an operation theatre into a coordinated infrastructure plan.
For healthcare projects in Greater Noida, where new hospitals, specialty centres, and expanding medical facilities may have different building configurations, modular planning can help project teams organise complex requirements before installation begins.
Modular Planning Creates Better Coordination
An operation theatre involves architecture, electrical engineering, HVAC, medical gases, biomedical equipment, lighting, doors, flooring, and communication systems.
When these components are handled independently, clashes can appear during execution. A ceiling-mounted surgical light, for example, may compete for space with HVAC components or structural supports.
A coordinated modular design identifies these relationships earlier.
Standardised Components Can Simplify Execution
Modular OT Systems typically use planned wall, ceiling, door, service, and utility configurations. Components can be designed according to approved drawings before final installation.
This approach can make project execution more systematic because dimensions, interfaces, and service positions are established in advance.
However, modular does not mean every hospital should receive an identical OT. Room dimensions, specialty requirements, equipment, workflow, and project specifications still need to influence the final configuration.
Future Maintenance Becomes Part of Planning
Healthcare infrastructure is expected to operate for years. During that period, components may require inspection, repair, replacement, or upgrading.
A modular approach can allow maintenance considerations to be incorporated into the original design. Access points and service locations can be planned so engineering teams understand how critical components can be reached.
Hospitals should specifically discuss maintenance access during design review rather than waiting until the installation is complete.
Expansion Requirements Can Be Considered Earlier
Hospitals often develop in phases. A facility may begin with a limited number of theatres and add more surgical capacity later.
Where site conditions permit, the initial infrastructure plan can account for possible future requirements. This may include utility capacity, service routing, adjacent spaces, or compatibility with additional systems.
Planning ahead does not eliminate future construction work, but it can help avoid decisions that unnecessarily restrict expansion.
Better Planning Requires Better Documentation
The benefits of modular construction depend heavily on accurate drawings and technical documentation.
Before manufacturing or installation, project teams should verify:
- Room dimensions
- Equipment locations
- Medical gas points
- Electrical requirements
- HVAC interfaces
- Ceiling-mounted equipment
- Door locations
- Control systems
- Maintenance access
Modular Healthcare System supports healthcare infrastructure projects where these elements need to be coordinated within a unified OT plan.
For hospitals in Greater Noida and across Uttar Pradesh, Modular OT Systems can provide a structured approach to surgical infrastructure development. Their real value comes from careful planning before execution, particularly when architectural, clinical, biomedical, and engineering requirements are reviewed together.
Keywords