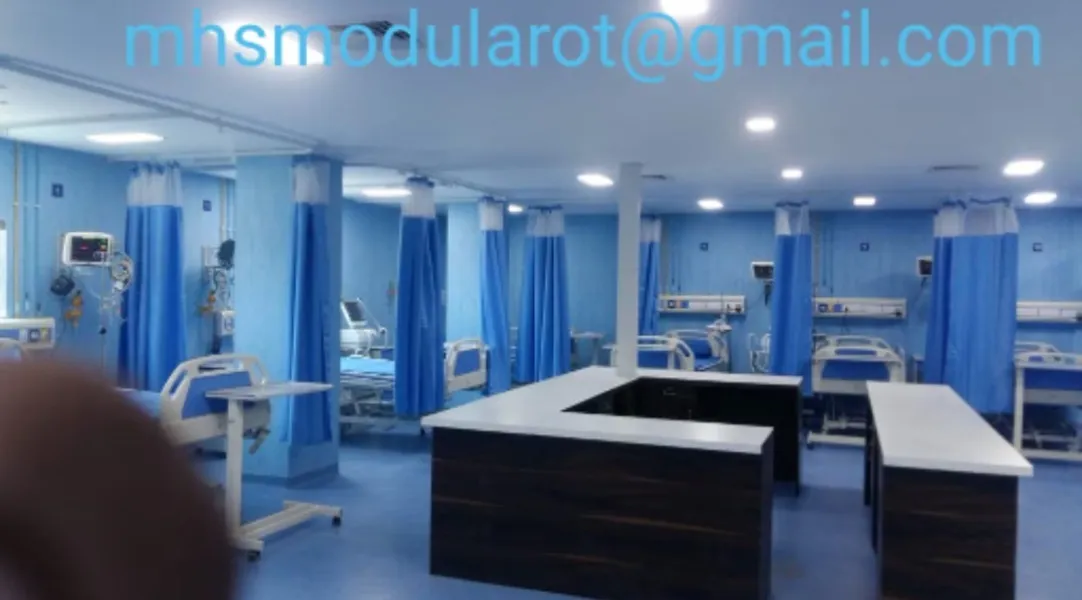
A Modular ICU needs to support continuous patient observation, rapid clinical response, life-support equipment, medical gases, infection-control practices, and staff movement within a carefully organized space. When hospitals expand critical-care capacity, simply adding more beds without considering these interconnected requirements can create operational problems.
Hospital planners in Greater Noida, Uttar Pradesh, can use a structured checklist before approving an ICU layout or modular infrastructure proposal.
1. Confirm the Intended ICU Type
Critical-care requirements vary according to patient profile. Adult medical ICUs, surgical ICUs, cardiac critical-care areas, pediatric units, and other specialized facilities may require different layouts and equipment.
Define the clinical purpose and expected bed capacity first.
2. Review Bed-Space Requirements
Each bed area needs sufficient space for clinicians, monitors, ventilators, infusion equipment, emergency procedures, and patient handling.
Check whether the proposed arrangement allows staff to approach the patient without unnecessary obstruction.
3. Map Medical Gas Requirements
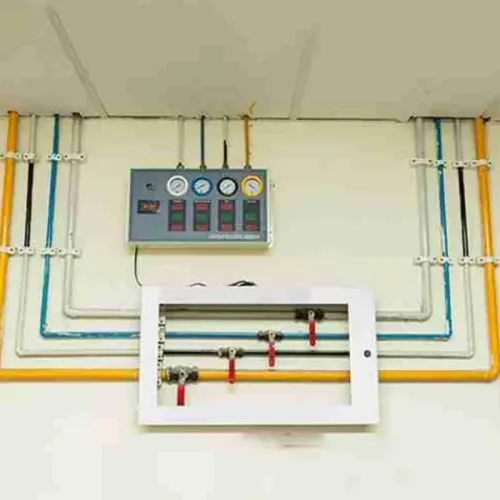
Oxygen, medical air, and vacuum requirements should be determined for each bed according to the clinical specification. Outlet positions need to remain accessible when beds, monitors, and other equipment are installed.
4. Plan Electrical and Data Services
Modern ICU beds depend on numerous electrical devices. Planners should review:
- Normal and essential power outlets
- Equipment power loads
- Data connectivity
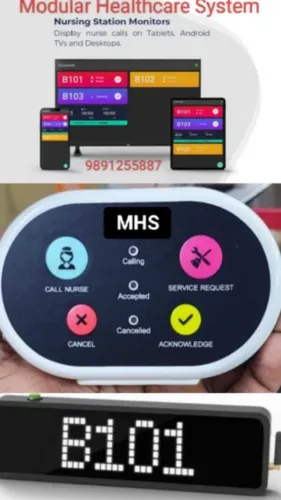
- Nurse call integration
- Monitoring connections
- Backup power strategy
Insufficient outlets can lead to poor cable management and operational inconvenience.
5. Consider Pendants or Bed-Head Systems
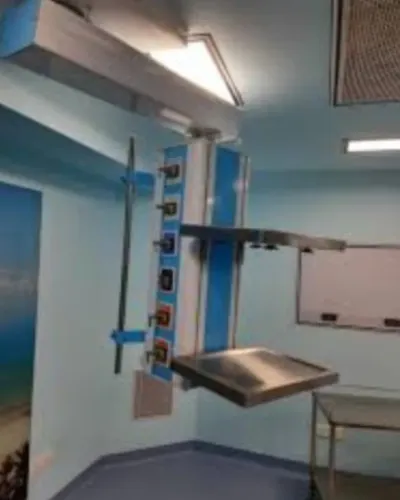
Depending on the ICU concept, ceiling-mounted pendants or bed-head panels can organize gases, power, and equipment around the patient.
The choice should reflect clinical workflow and maintenance requirements rather than appearance alone.
6. Review Visibility and Communication
Staff should be able to observe patients effectively while maintaining appropriate privacy. Nurse call and communication systems should also fit naturally into the layout.
7. Evaluate Infection-Control Features
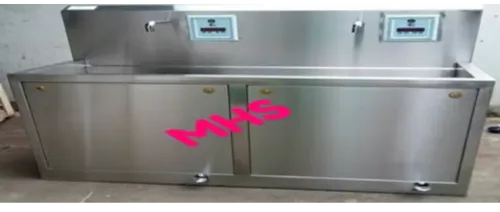
Surface finishes, handwashing facilities, isolation provisions, airflow strategy, cleaning access, and waste movement should be reviewed during design.
8. Check Maintenance Accessibility
Services concealed behind modular systems still require maintenance. Accessible service zones can reduce disruption when repairs or inspections are necessary.
For new and expanding hospitals in Greater Noida, Modular Healthcare System can be evaluated as a manufacturer for coordinated modular healthcare infrastructure.
Before approving a Modular ICU project, decision-makers should review the design with clinicians, biomedical engineers, infection-control personnel, MEP consultants, and facility-management teams. A layout that works for all these stakeholders is more likely to remain practical after the unit becomes operational.
Keywords