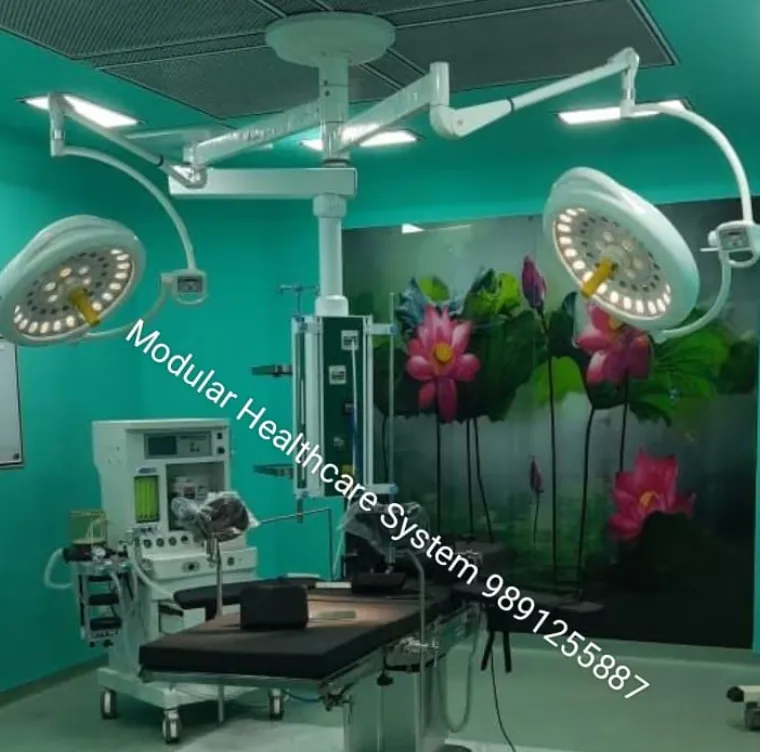
A Modular Operation Theatre is designed as an integrated surgical environment rather than a conventional room fitted with medical equipment after construction. Its surfaces, ceiling, utilities, airflow provisions, lighting, medical gases, doors, and equipment interfaces are planned as interconnected components.
For hospitals in Greater Noida, this approach can be particularly useful when developing new surgical facilities or upgrading existing infrastructure where efficient space utilisation and coordinated installation are priorities.
Why Surface Design Matters
Traditional construction may introduce multiple joints, projections, ledges, or difficult-to-access areas. Within an operation theatre, surfaces should support systematic cleaning and routine maintenance.
Modular wall and ceiling configurations can be designed to create a more controlled interior with carefully planned joints and service interfaces.
The objective is not simply to make the OT look modern. Every design choice should support the hospital's cleaning protocol, maintenance requirements, and clinical use.
Workflow Should Influence the Layout
A well-designed theatre considers how people, equipment, supplies, and waste move through the surgical department.
The planning team should examine:
- Patient entry and transfer
- Staff movement
- Sterile material movement
- Equipment positioning
- Storage requirements
- Disposal routes
- Access for maintenance
For example, frequently used equipment should not obstruct staff circulation. Similarly, doors, workstations, medical gas outlets, and electrical points should be positioned according to actual clinical activities.
Airflow Needs Coordinated Planning
Environmental control is one of the technically important aspects of OT development. HVAC planning may involve filtration, air changes, temperature control, humidity management, and pressure relationships depending on applicable project requirements.
These systems cannot be planned independently from the modular interior.
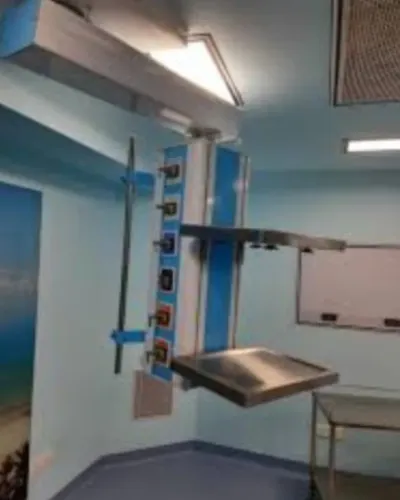
Ceiling-mounted equipment, lights, air distribution components, and service panels compete for limited space. Coordinating them during design reduces the possibility of conflicts during installation.
Integrated Utilities Reduce On-Site Confusion
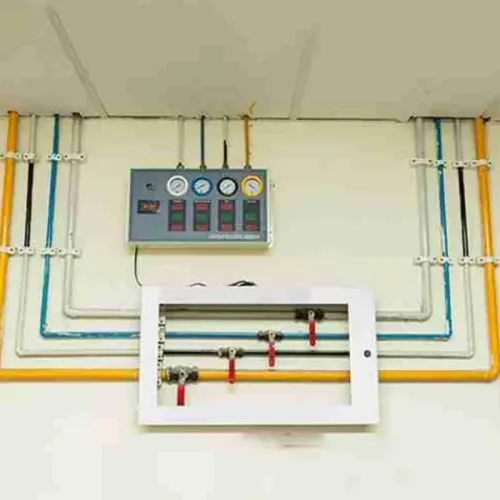
A Modular Operation Theatre may incorporate multiple services into wall or ceiling systems. Planning their exact locations before fabrication can improve installation accuracy and make the finished room more organised.
Detailed drawings should therefore be reviewed by the hospital's clinical, biomedical, engineering, and project teams before work begins.
This multidisciplinary review often identifies practical issues that may not be obvious from an architectural drawing alone.
Think About Maintenance From Day One
Maintenance accessibility is sometimes overlooked during initial planning. Yet hospitals need to service electrical components, medical gas connections, controls, HVAC elements, doors, and other infrastructure throughout the life of the OT.
Modular Healthcare System considers these interconnected requirements when developing healthcare infrastructure solutions for projects in Greater Noida and surrounding regions.
A thoughtfully planned modular OT should support clinical work without making routine maintenance unnecessarily disruptive. When hospitals treat workflow, hygiene, engineering services, and maintenance as parts of one design process, the operation theatre becomes more practical for long-term use.
Keywords