Planning a modern operation theatre involves much more than selecting wall panels and medical equipment. Hospitals need an environment where infection-control requirements, clinical workflow, utilities, medical gases, electrical systems, air management, and long-term maintenance work together. This makes the selection of Modular Operation Theatre Manufacturers an important early decision for any new or upgraded healthcare facility.
For hospitals in Greater Noida and other parts of Uttar Pradesh, the right manufacturer should be able to understand both clinical requirements and the practical realities of the proposed site.
Start With the Clinical Purpose of the OT
Every operation theatre should be planned around the procedures that will be performed inside it. A general surgery OT may have different infrastructure requirements from theatres intended for orthopaedics, neurosurgery, cardiac procedures, obstetrics, or other specialties.
Before finalising the design, hospitals should define:
- Types of surgical procedures planned
- Expected number of operating rooms
- Required medical gases
- Equipment and ceiling-mounted systems
- Sterile and non-sterile movement
- Staff and patient circulation
- Cleaning and maintenance requirements
- Future expansion possibilities
A manufacturer that begins with these requirements can develop a more practical modular OT configuration instead of applying the same design to every project.
Examine the Materials and Surface Design
Operation theatre surfaces require careful consideration because they are part of an environment where hygiene and cleaning are critical.
Wall and ceiling systems should be selected with attention to durability, cleanability, joint design, resistance to routine disinfecting procedures, and accessibility for maintenance. Flooring should also suit the intended clinical environment and operational requirements.
Ask the manufacturer to clearly explain the proposed materials rather than evaluating the project only on appearance.
Understand the Air Management Approach
Airflow and environmental control are important parts of operation theatre planning. The HVAC arrangement needs to be coordinated with room dimensions, ceiling systems, equipment locations, filtration requirements, pressure relationships, and the intended use of the theatre.
Hospitals should ask how the manufacturer coordinates modular construction with HVAC specialists and other engineering teams. Poor coordination at this stage can create expensive modifications later.
Check Utility Integration
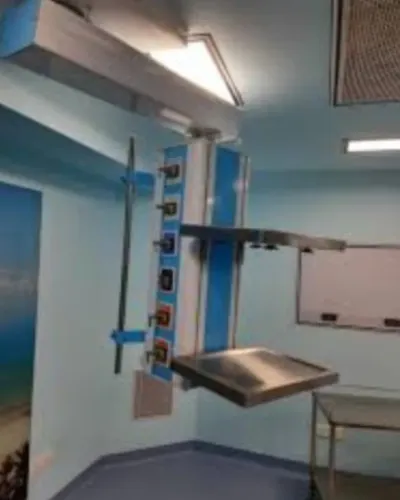
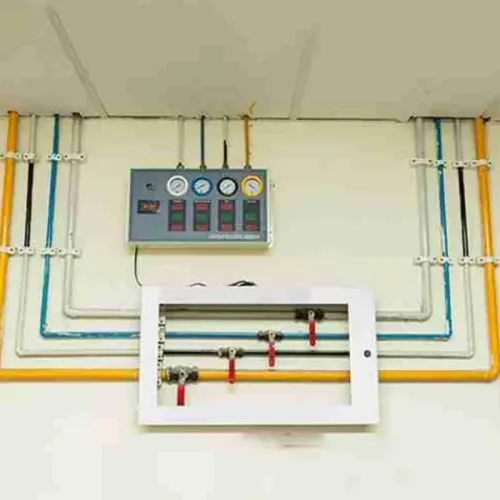
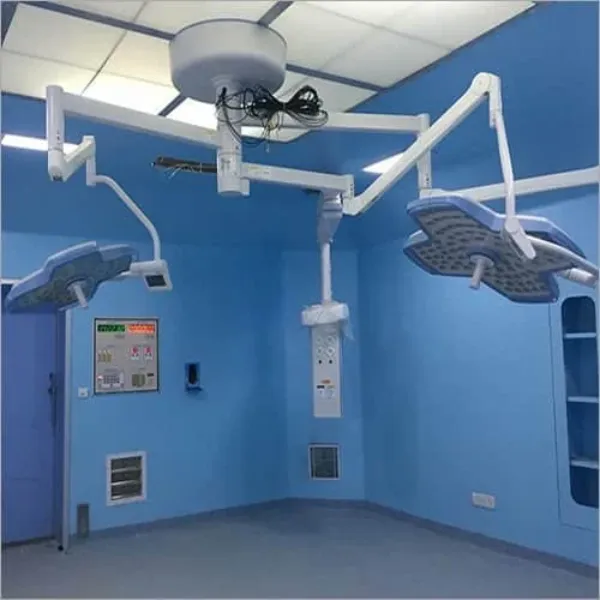
A modular OT brings several building services into a relatively compact clinical area. These can include medical gas outlets, electrical points, lighting, control panels, communication systems, HVAC components, and equipment supports.
Before installation begins, hospitals should review service drawings carefully. Even small positioning errors can interfere with equipment placement or staff movement.
Evaluate Installation and After-Sales Support
A good design still depends on accurate execution. Hospitals in Greater Noida should consider whether the provider can support site assessment, design coordination, installation, testing, documentation, and post-installation service.
Modular Healthcare System works with healthcare infrastructure requirements where modular OT planning needs coordination across multiple technical components. For project teams, having clearly defined responsibilities from the beginning can make execution easier to manage.
The best way to compare Modular Operation Theatre Manufacturers is not simply by quotation value. Compare their understanding of clinical workflow, materials, engineering coordination, installation capability, documentation, and maintenance support. These factors determine whether the completed OT remains practical for everyday hospital use.
Keywords