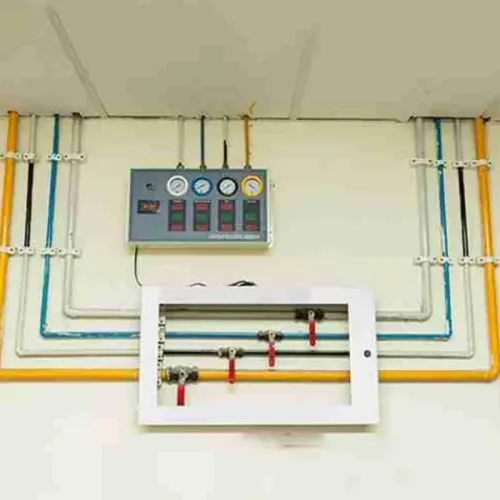
A Modular Operation Theatre is designed as an integrated surgical environment where room surfaces, air management, utilities, lighting, medical gases, electrical systems, and supporting equipment are planned to work together. Unlike conventional operating rooms assembled through multiple independent civil and engineering activities, modular OTs use coordinated components that can simplify installation, cleaning, maintenance, and future upgrades.
For hospitals being developed or expanded in Greater Noida, Uttar Pradesh, modular OT planning is particularly relevant because healthcare infrastructure must accommodate increasing surgical workloads while maintaining controlled clinical environments.
What Makes an Operation Theatre Modular?
The term “modular” does not simply refer to wall panels. A complete modular OT may bring together several interconnected elements, including:
- Seamless or low-joint wall and ceiling systems
- Controlled ventilation and filtration
- Medical gas outlets
- Surgical and general lighting
- Electrical panels and sockets
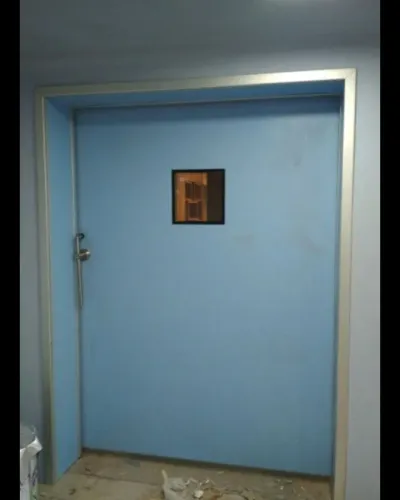
- Hermetically sealed access doors
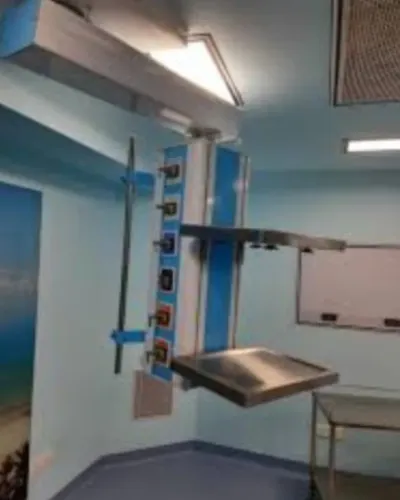
- Surgical pendants
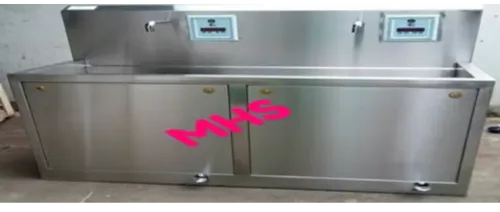
- Scrub facilities
- Pressure monitoring
- Appropriate flooring and internal finishes
The objective is to create a room where individual systems are coordinated rather than installed as unrelated components.
Why Material Selection Matters
Operating theatres need surfaces that tolerate frequent cleaning and disinfecting. Wall and ceiling materials should therefore be selected with hygiene, durability, accessibility, and long-term maintenance in mind.
The number of joints, penetrations, exposed edges, and difficult-to-clean areas should be minimized wherever practical. Material selection should also consider fire performance, impact resistance, corrosion resistance, and compatibility with the hospital's cleaning procedures.
Airflow Is a Core Design Consideration
Ventilation has a major influence on OT performance. Temperature, humidity, pressure relationships, filtration, and air-change requirements should be considered according to the intended surgical use and applicable healthcare standards.
An OT intended for orthopedic procedures, for example, may have different planning considerations from a general surgical theatre. This is why the clinical application should be defined before finalizing the engineering design.
Coordination Should Begin Early
Hospital owners, architects, MEP consultants, clinicians, and equipment suppliers benefit from coordinating requirements before fabrication begins. Medical gas positions, ceiling equipment, doors, electrical outlets, lights, and equipment movement all affect the final layout.
Modular Healthcare System works in the modular healthcare infrastructure segment, where this coordination can form an important part of project planning.
For healthcare projects across Greater Noida and the wider Uttar Pradesh region, a well-planned modular OT should ultimately support clinical workflow, hygiene management, maintenance access, and future adaptability rather than focusing on appearance alone.
Keywords