Successful Operation Theatre Installation depends on what happens before the first panel, door, light, or medical gas outlet is installed. Many problems encountered during hospital construction originate from incomplete drawings, unresolved service locations, or changes made after fabrication has started.
Hospitals and healthcare centres in Greater Noida can reduce these risks by completing a detailed pre-installation review.
Confirm the Room Dimensions
Never rely exclusively on early architectural drawings. Actual site dimensions should be verified after the relevant civil work reaches the appropriate stage.
Check:
- Finished floor dimensions
- Floor-to-ceiling height
- Wall alignment
- Door openings
- Columns and structural projections
- Utility shafts
- Equipment access routes
Small dimensional differences can affect modular panels, ceiling layouts, doors, and equipment positioning.
Freeze the Equipment Layout
The location of major surgical equipment should be decided before finalising ceiling and utility services.
The team should confirm surgical lights, pendants where applicable, operating tables, monitors, workstations, storage units, and other fixed or semi-fixed equipment.
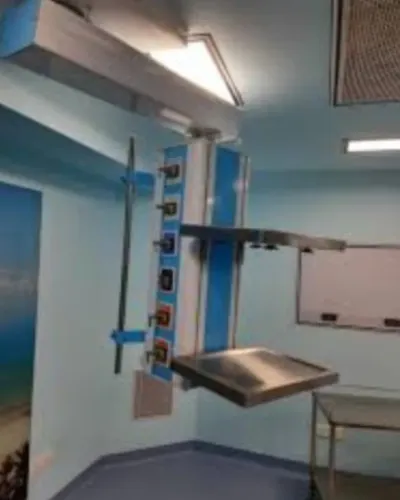
Ceiling-mounted equipment deserves particular attention because structural supports and service routing may need to be coordinated before the modular ceiling is completed.
Verify Medical Gas Requirements
Medical gas points should correspond to the intended clinical use of the theatre.
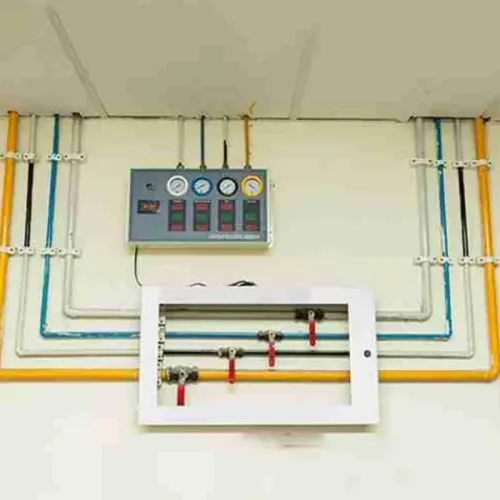
The project team needs to confirm the type, number, and location of required outlets along with the associated pipeline routing and system design. These decisions should be coordinated with the medical gas infrastructure rather than treated as isolated room fittings.
Review HVAC Interfaces
HVAC design should be finalised in coordination with the OT layout.
Review air supply and return positions, filtration arrangements, temperature and humidity requirements where applicable, pressure relationships, duct routing, and ceiling interfaces according to the project's technical specifications and relevant requirements.
Late changes to HVAC can affect multiple completed components.
Confirm Electrical and Communication Points
Modern OTs can require substantial electrical and communication infrastructure.
Prepare a point-by-point schedule covering normal power, backup or essential power requirements, equipment connections, lighting, control panels, data requirements, communication systems, and other project-specific services.
Each outlet should have a defined purpose.
Conduct a Multidisciplinary Drawing Review
Before Operation Theatre Installation begins, bring together representatives from:
- Clinical team
- Hospital engineering
- Biomedical department
- Architect or consultant
- HVAC team
- Electrical team
- Medical gas team
- OT installation provider
This review can identify clashes before they become expensive site problems.
Modular Healthcare System works with healthcare projects where coordinated installation is essential for integrating modular interiors and associated infrastructure.
For hospitals in Greater Noida, a successful installation should be measured by more than how quickly construction is completed. Accurate planning, coordinated services, appropriate materials, testing, documentation, and maintainability all contribute to an OT that is ready for practical clinical use.
Keywords